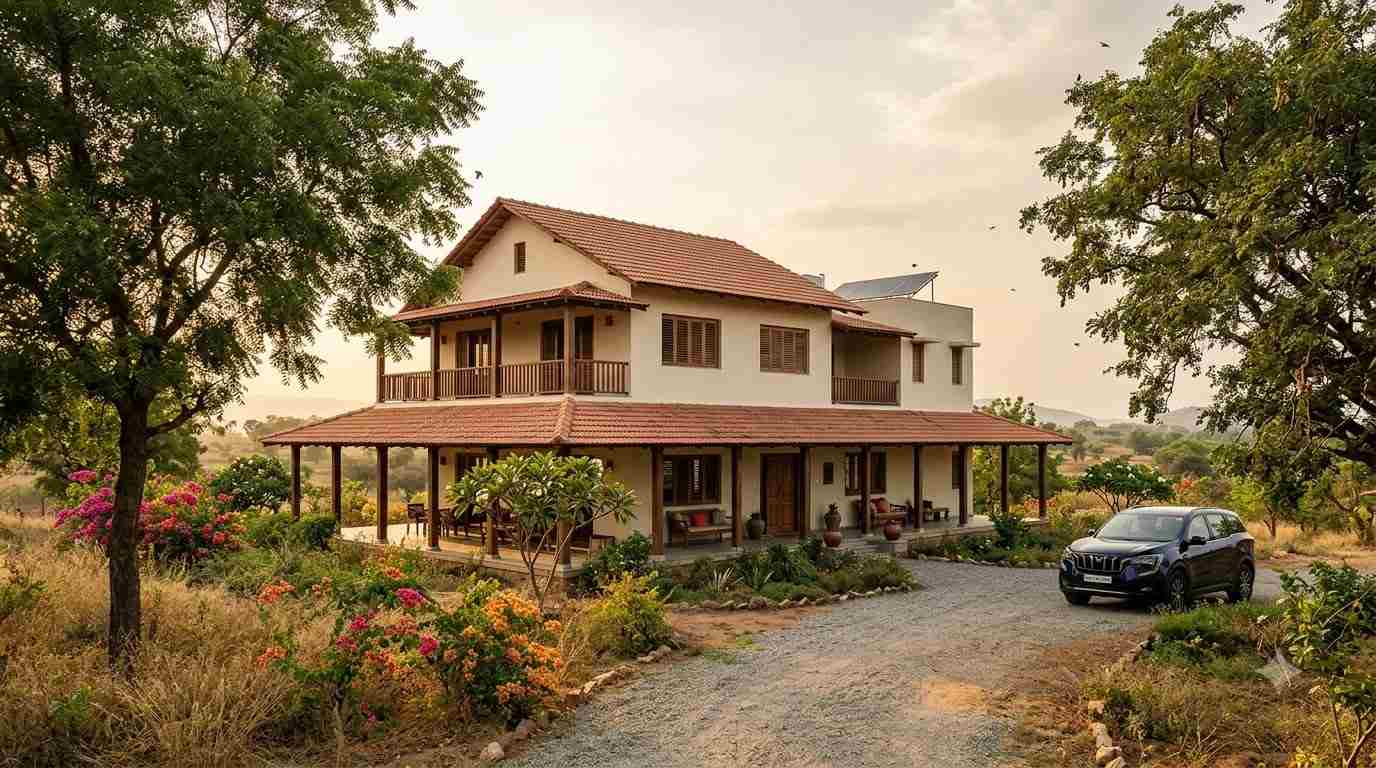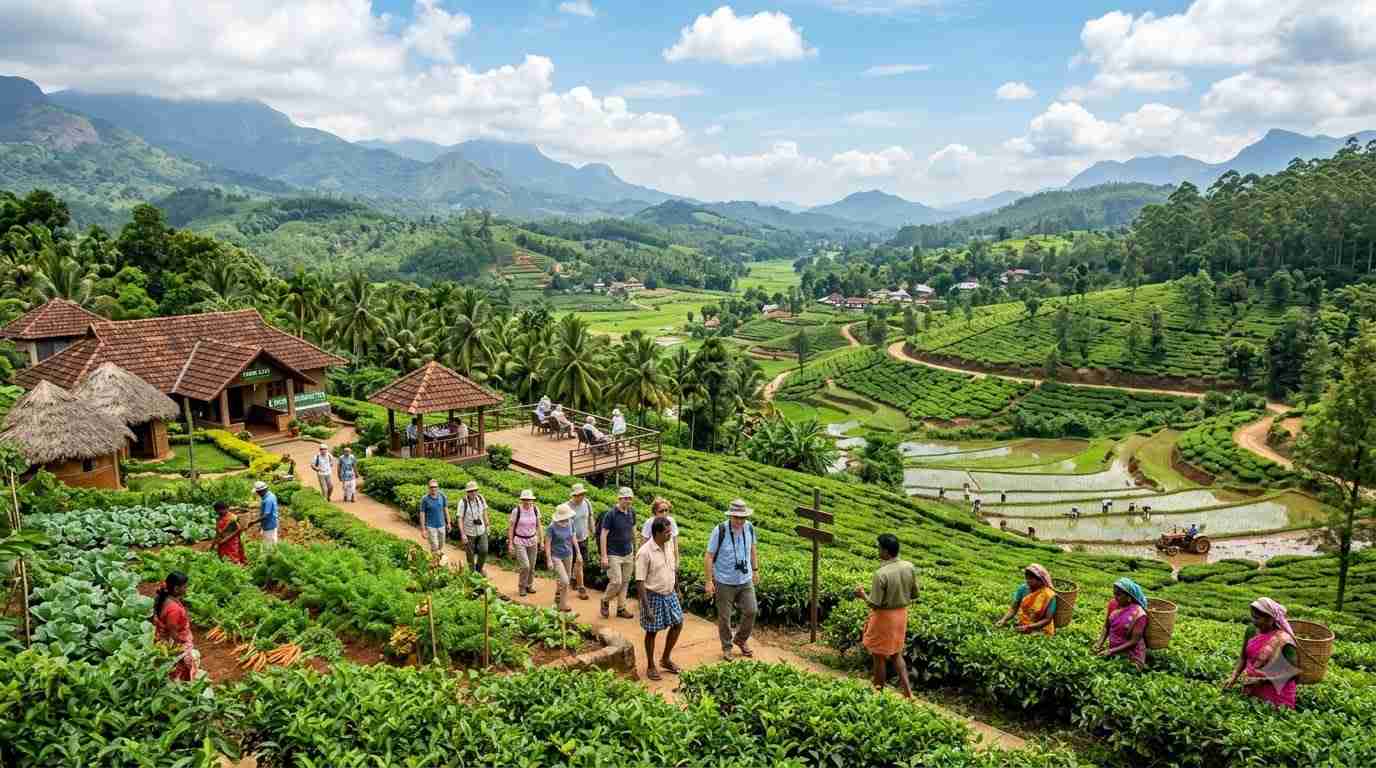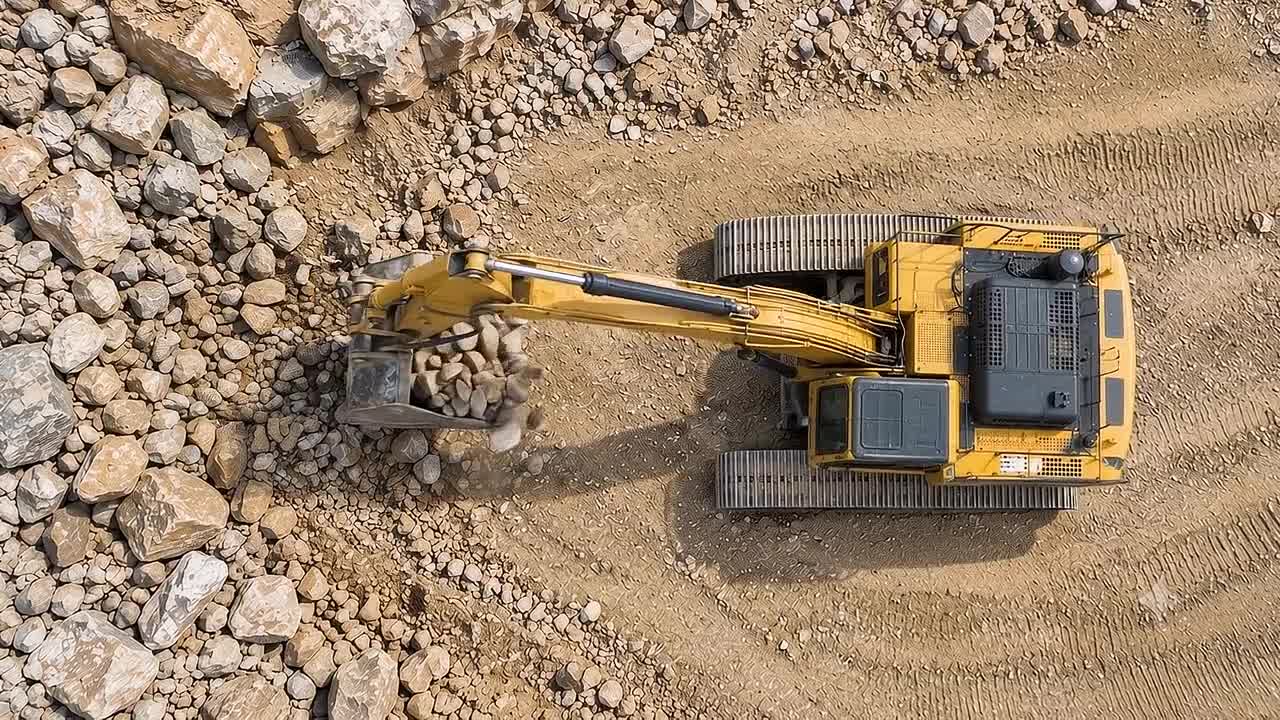
Kamala Infra construction project in India
Kamala Infra · Pan India

BUILDING
INFRASTRUCTURE
FOR THE FUTURE.

Quality you can see.Trust you can build on.
Get in TouchExplore Projects
Diwali Offer · Ends 31 Oct

Save ₹10 Lakhs on your next build this Diwali

Book a free consultation by 31 October 2026 and get ₹10 lakhs off any commercial, warehouse or cold-storage project.

  • Free consultation with our engineer
  • Fixed-price contract — no hidden costs
  • On-time handover, backed by penalties
Offer ends in
--Days
--Hours
--Mins
--Secs
Happy Diwali
₹10 Lakhs
OFF

on commercial, warehouse & cold-storage builds

Book by 31 October 2026
9-MONTH TYPICAL WAREHOUSE HANDOVERONE TEAM · END-TO-END DELIVERYFIXED INCLUSIVE-GST PRICINGZERO SCOPE CREEPWEEKLY GANTT-TRACKED PROGRESSSINGLE POINT OF CONTACTEND-TO-END DELIVERY ACROSS INDIASUSTAINABLE CONSTRUCTION SINCE 20179-MONTH TYPICAL WAREHOUSE HANDOVERONE TEAM · END-TO-END DELIVERYFIXED INCLUSIVE-GST PRICINGZERO SCOPE CREEPWEEKLY GANTT-TRACKED PROGRESSSINGLE POINT OF CONTACTEND-TO-END DELIVERY ACROSS INDIASUSTAINABLE CONSTRUCTION SINCE 20179-MONTH TYPICAL WAREHOUSE HANDOVERONE TEAM · END-TO-END DELIVERYFIXED INCLUSIVE-GST PRICINGZERO SCOPE CREEPWEEKLY GANTT-TRACKED PROGRESSSINGLE POINT OF CONTACTEND-TO-END DELIVERY ACROSS INDIASUSTAINABLE CONSTRUCTION SINCE 2017
128+
Projects Completed
8+
Years Experience
100%
Quality Assured
What we stand for
  • Quality
  • Integrity
  • Sustainability
  • Transparency
  • On-Time
Who We Are

Sustainable construction
and infrastructure
across India.

Since 2017, we've delivered end-to-end projects across India — farmhouses, factories, warehouses, cold storage and agri-tourism sites — from our Hyderabad headquarters.

  • One team, start to finish. Survey, approvals, construction, MEP and handover — one accountable partner.
  • Lower running costs. Solar-ready roofs, rainwater harvesting and climate-smart design on every build.
  • Built to last. Engineering precision and quality materials that stand the test of time.
Excellent 4.9 / 5
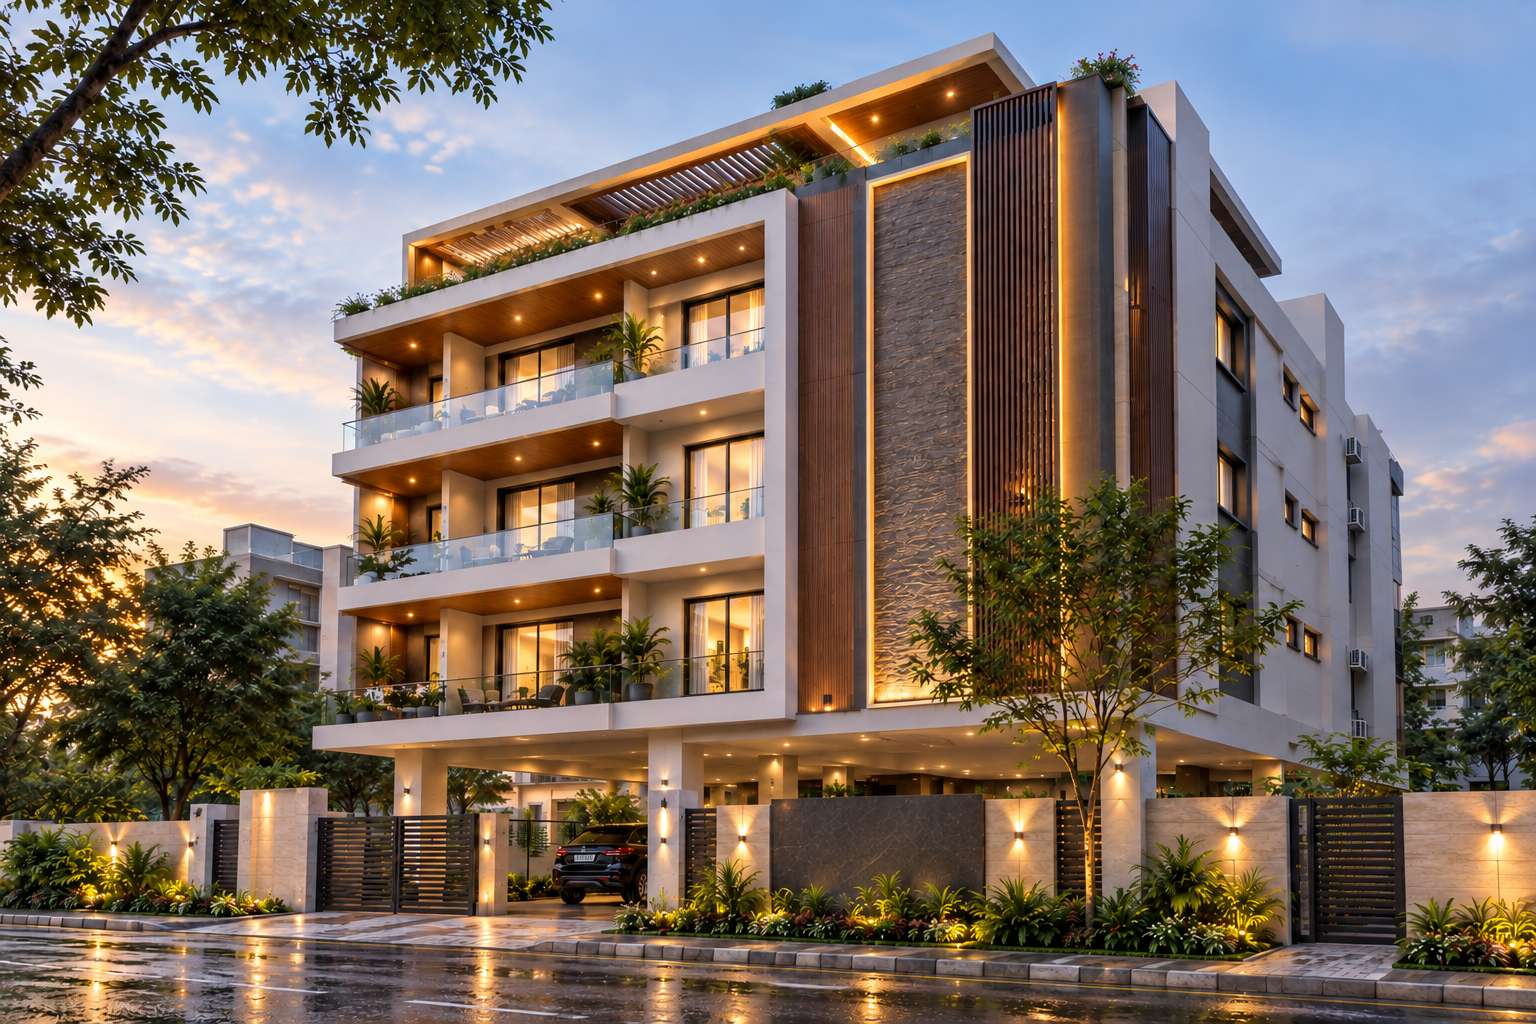
The Ivy Residences — modern residential building with landscaped frontage
2017
Building Since
8+
Yrs Experience
What We Build

Building sustainable projects across India — HQ in Hyderabad

From city showrooms to highway warehouses and countryside retreats — we design and build it all, anywhere in India.
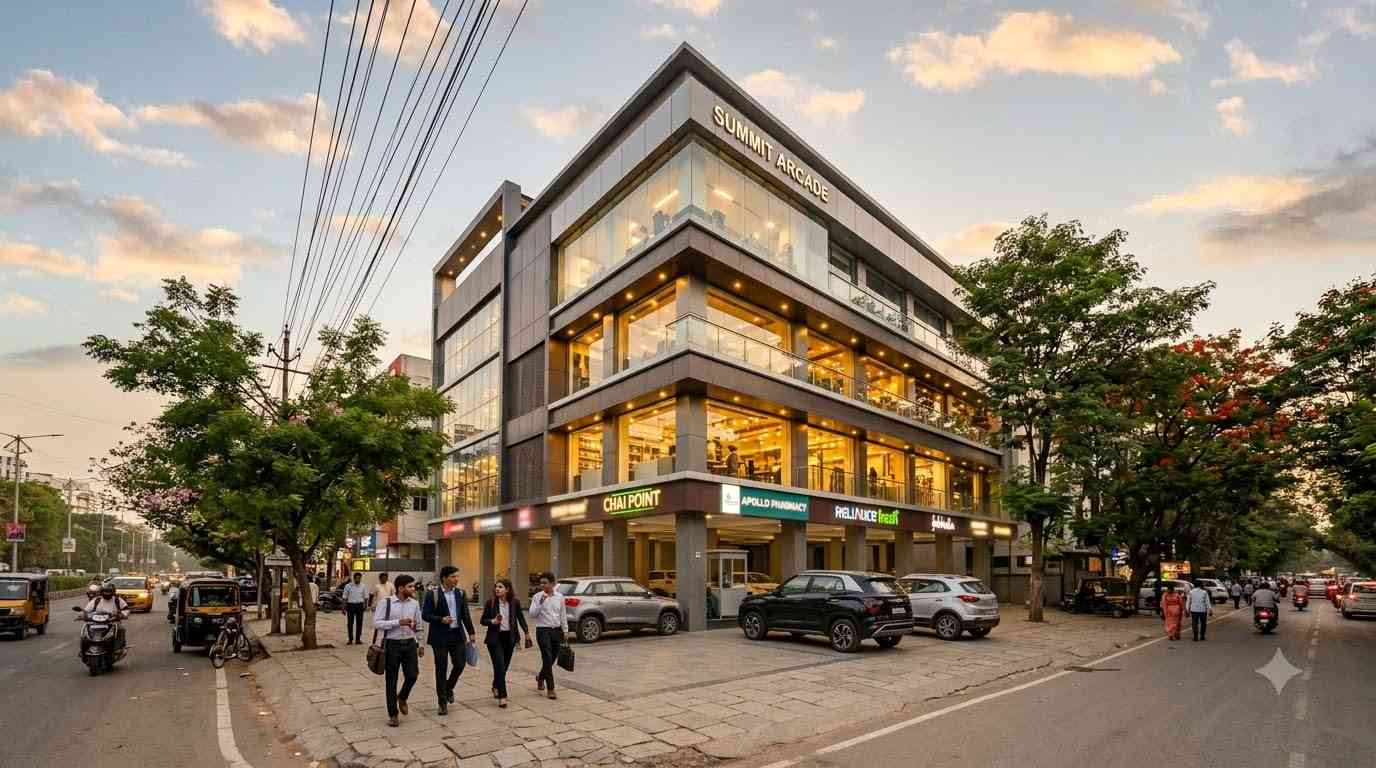
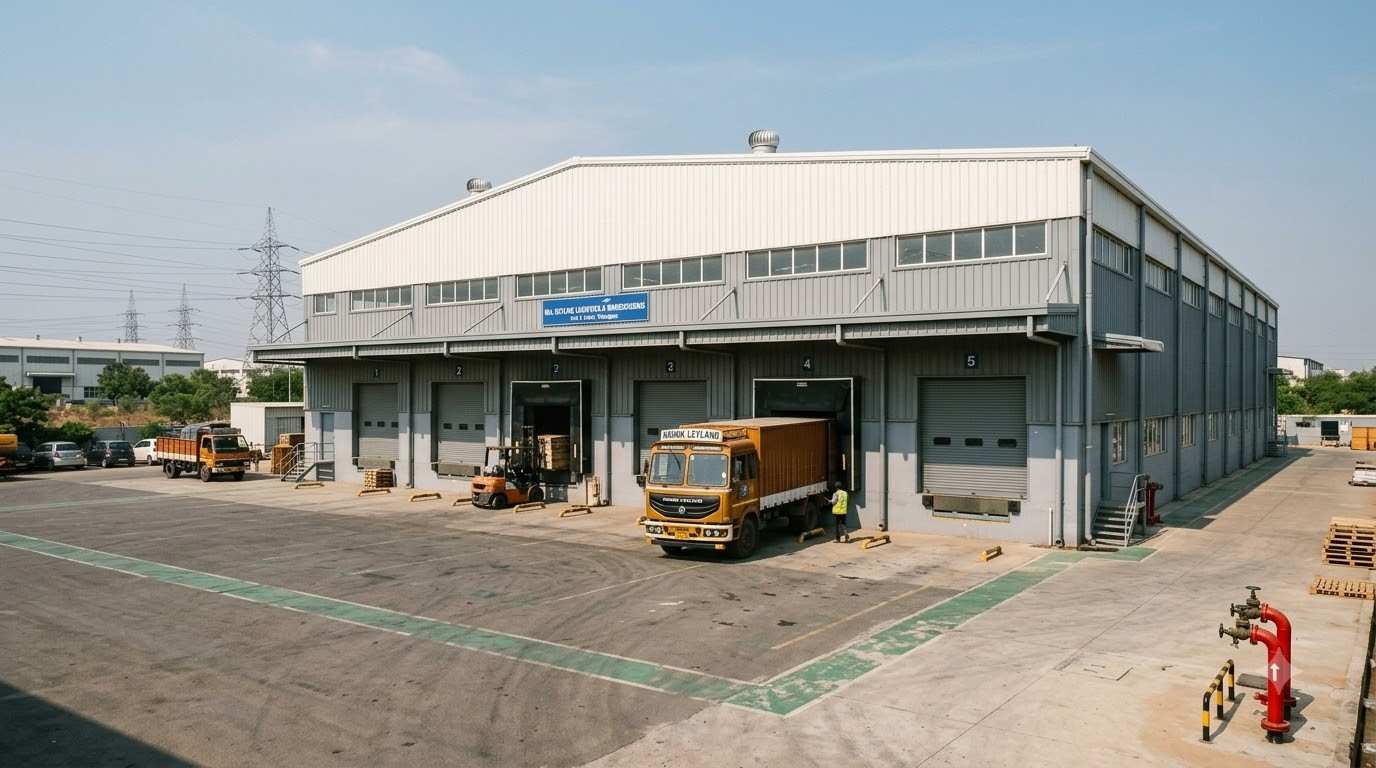
Big or small, city or countryside — one dedicated team handles your project from design to handover.

Free consultation · No obligation

Ready to turn your plot into a landmark?

Not sure which build type fits your project? Share a few details and our engineer will call you to talk through your site, budget and timeline.

  • Fixed price, no hidden costsThe price you agree is the price you pay.
  • On-time deliveryA schedule locked into your contract.
  • Stage-wise quality checksEvery stage inspected before we move on.
  • One team, end to endDesign, approvals and build — farmhouses, factories, warehouses and more.
5.0 on Google · 39 reviews

Get your free consultation

Takes less than 30 seconds

What do you want to build?
Your details are safe with us. No spam, ever.
or call us at +91 91334 58666
Why Kamala Infra

Faster to build. Easier to manage. Zero hassle.

Three promises on every project, big or small.

On-time deliveryCompletion date fixed in your contract.
One team, start to finishDesign, approvals and build under one roof.
No hidden costsFixed, GST-inclusive price — no surprises.
Free · Reply in 24 hrs
Want a quote tailored to your plot?
Fixed GST-inclusive priceReply within 24 hoursNo obligation
Request a Custom Quote
Our Packages

Construction packages for farmhouse, commercial & warehouse builds

Four tiers, transparent rates per sqft (inclusive of GST). Every package includes structural design, MEP, and site management — what changes is the specification and finish level.

Standard
Solid essentials, done right
₹1,990/ sqft
Incl. GSTGet Standard Quote
  • Fe 500 TMT steel, ISI-certified
  • Vitrified 600×600 flooring
  • Aluminium sliding windows with mesh
  • 1-year defect liability
Full specifications
Structure
  • TMT steel (Fe 500) from ISI-certified mills
  • 43 / 53 grade OPC cement
  • 20mm & 40mm aggregates
  • Standard 9" & 4" red bricks
  • RCC M20 / M25 mix per structural design
  • 10 ft ceiling height (finished floor to finished floor)
Kitchen
  • Ceramic wall dado — up to ₹60 / sqft
  • Main sink faucet — up to ₹2,000
  • ISI-marked fittings and accessories
  • Stainless steel single-bowl sink — up to ₹6,000
  • Standard granite platform
Bathroom
  • CP fittings — up to ₹15,000 per bathroom
  • Anti-skid vitrified flooring
  • Ceramic wall tiles up to 7 ft height
  • Standard ceramic sanitaryware
Doors & Windows
  • Main door — teak / sal wood frame with laminated shutter
  • Internal doors — flush shutters with laminate finish
  • Windows — aluminium sliding with mosquito mesh
Painting
  • Interior — premium acrylic emulsion
  • Exterior — weather-shield finish
  • 2 coats primer + 2 coats finish
Flooring
  • Vitrified 600×600 tiles throughout living areas
  • Anti-skid ceramic in bathrooms + balconies
Electrical
  • Modular switches and sockets
  • 3-phase supply with MCB distribution
  • Standard fan + light points per room
  • Copper wiring, ISI-marked
Miscellaneous
  • 1-year defect liability period
  • Handover pack — drawings + MEP layouts
  • 30-day snag-fix window post handover
Classic
Upgraded finishes & comfort
₹2,190/ sqft
Incl. GSTGet Classic Quote
  • Third-party structural audit
  • Modular kitchen, soft-close hardware
  • UPVC windows with tinted glass
  • EV-charging point wiring
Full specifications
Structure
  • Same base as Standard
  • Third-party structural audit
  • IS 456 / 875 compliance verification
  • Vastu consultation on request
Kitchen
  • Ceramic wall dado — up to ₹90 / sqft
  • Modular carcass with soft-close hardware
  • Premium granite / marble counter
  • Provision for premium chimney and hob
  • Under-mount stainless steel sink
Bathroom
  • CP fittings — up to ₹22,000 per bathroom
  • Glazed vitrified 600×600 floor and wall
  • Rain shower with diverter
  • Wall-hung or one-piece WC option
Doors & Windows
  • Main door — solid teak with etched glass panel
  • Internal — laminated hardwood shutters
  • Windows — UPVC frames with tinted glass
  • Mosquito mesh included on all openings
Painting
  • Interior — low-VOC premium emulsion
  • Exterior — textured weather-shield
  • Anti-fungal coating in wet areas
  • 3 coats primer + 2 coats finish
Flooring
  • Vitrified 800×1600 tiles OR marble accent
  • Engineered wood in master bedroom (optional)
  • Anti-skid designer ceramic in bathrooms
Electrical
  • Premium modular switches and sockets
  • MCB distribution with surge protection
  • EV-charging point wiring (16A)
  • Extra fan / light points included
Miscellaneous
  • Full handover pack + MEP schematics
  • Extended structural warranty option
  • Post-occupancy maintenance advisory
  • Rooftop solar-ready wiring
Royale
Bespoke luxury, no compromise
₹2,850/ sqft
Incl. GSTGet Royale Quote
  • Signature architectural design
  • Full home automation
  • European double-glazed windows
  • 5 kW+ solar + greywater recycling
Full specifications
Structure
  • Signature architectural design
  • Multi-disciplinary consultant panel
  • Full structural + independent peer review
  • Advanced membrane waterproofing
  • Certified Vastu + green-building compliance
Kitchen
  • Bespoke modular design
  • Imported quartz or natural stone counter
  • Full built-in appliance suite
  • Curated imported hardware
  • Double-bowl workstation sink
Bathroom
  • Designer sanitaryware suite — imported
  • Full imported marble or porcelain surfaces
  • Smart shower system with presets
  • Concealed cistern + soft-close seat
  • Steam / spa provision (optional)
Doors & Windows
  • Custom-carved solid teak main door
  • Solid hardwood + designer polish internals
  • European tilt-turn double-glazed windows
  • Motorised blinds throughout
Painting
  • Curated designer finishes
  • Full imported low-VOC paint
  • Custom faux / Venetian plaster
  • Wallpaper + fabric feature walls (optional)
Flooring
  • Full Italian marble in main areas
  • Solid-oak engineered wood in bedrooms
  • Designer stone in bathrooms
  • Timber deck in balconies
Electrical
  • Full home automation — lighting, climate, AV
  • Smart lighting scenes + presence sensing
  • Multi-point EV charging (up to 3 vehicles)
  • Battery backup / inverter provisioning
Miscellaneous
  • Interior design + procurement included
  • 10-year extended structural warranty
  • 5 kW+ grid-tie solar array installed
  • STP + rainwater + greywater recycling
  • Concierge handover with as-built 3D model

Rates shown are indicative starting figures for farmhouse, commercial, and warehouse construction. Actual pricing varies by city, plot size, terrain, structure type, and the specifications you choose.
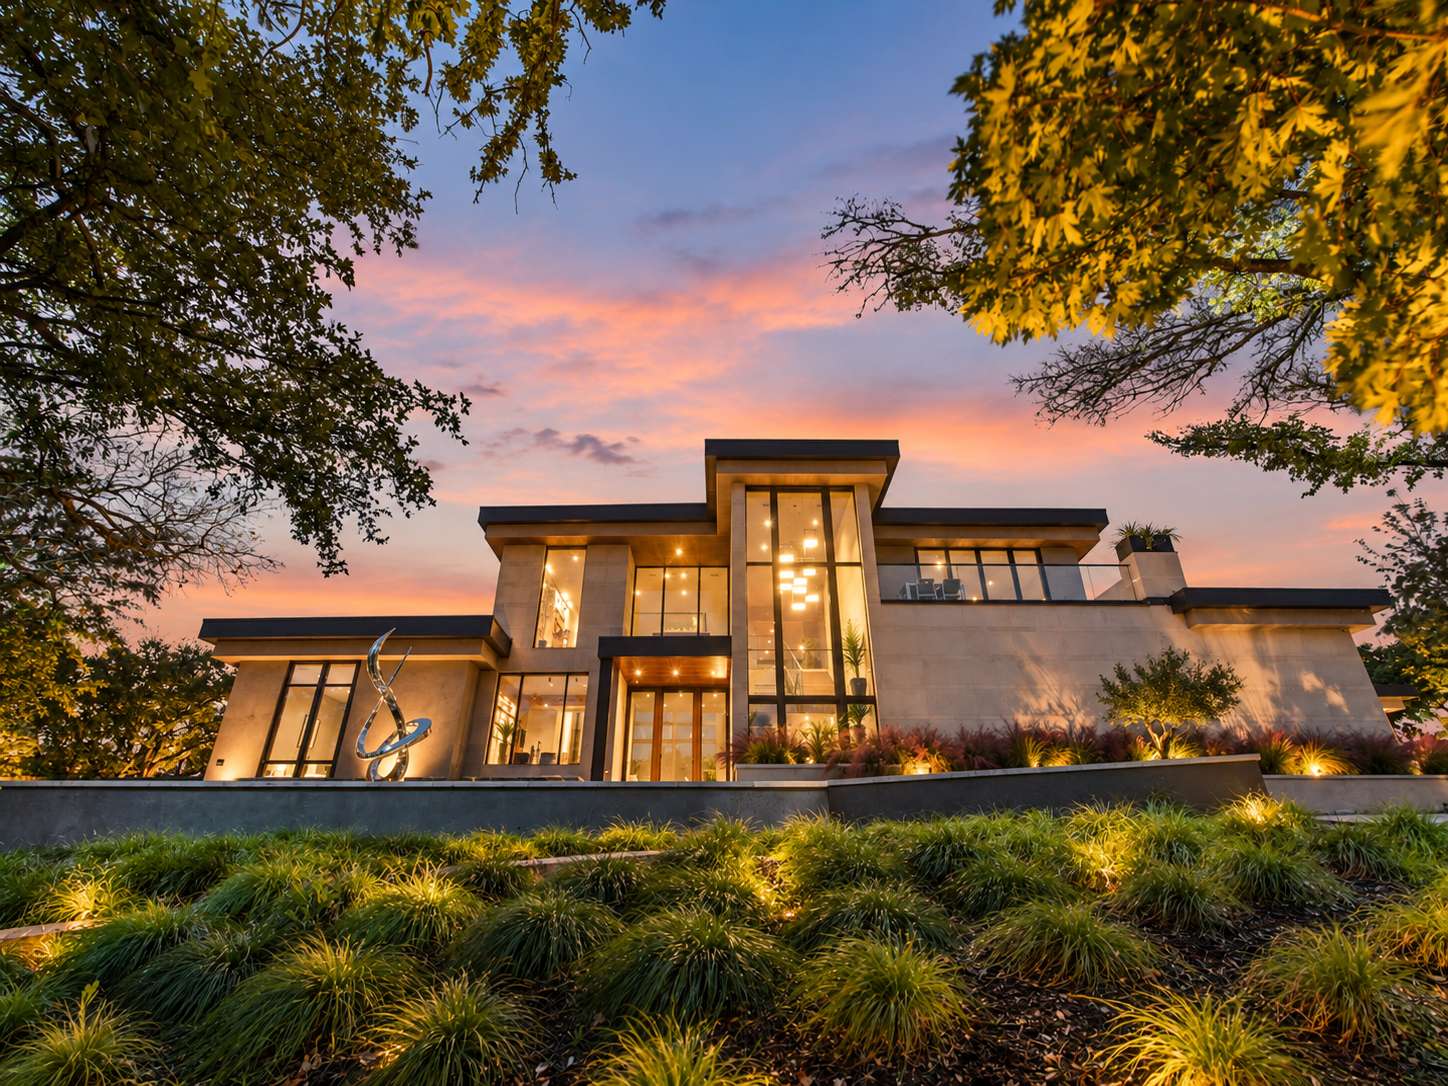
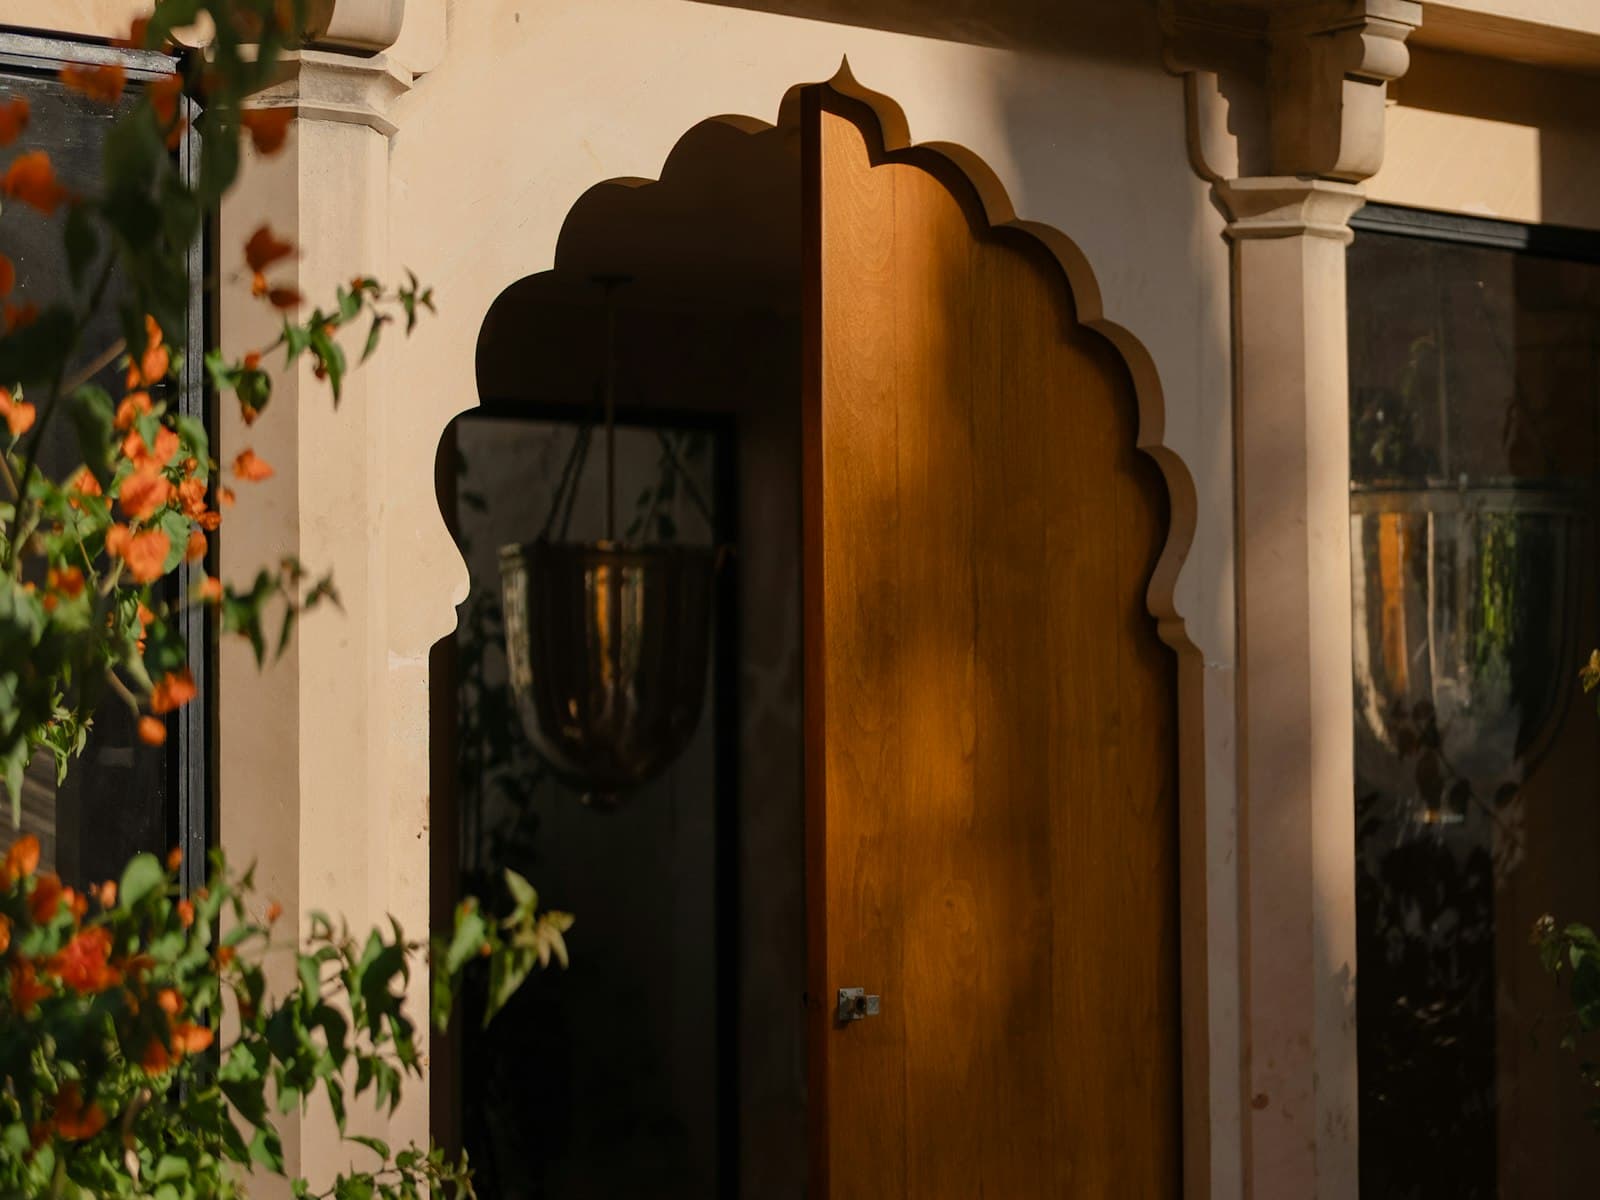
East-facing homes — Morning sunlight from the east brings energy and good health.
Vastu principle
East-facing homes
Morning sunlight from the east brings energy and good health.
Vastu Analysis

Is your home Vastu-friendly? Check in 2 minutes

Upload your floor plan — our AI finds every room — or just tap where your rooms are. Get your Vastu score, a colour-coded home map and a simple fix for every room.

  • Vastu score out of 100 — based on 8 quick answers
  • Colour-coded home map: ideal, okay or needs a fix
  • Free expert review of your floor plan on WhatsApp
Check my Vastu free
Free · Reply in 24 hrs
Ready to start your build?
Free consultationReply within 24 hoursNo obligation
Talk to an ExpertCall +91 91334 58666
How We Compare

Why clients choose Kamala Infra

The five things that decide whether your project finishes on time, on budget and built to last.

What matters
Typical local contractor
Kamala Infra logoKamala InfraThe turnkey way
01Pricing
Local contractor
Rough estimate — extra costs appear midway through the build.
Kamala Infra
Fixed price agreed upfront. You pay stage by stage, with no surprises.
02Timeline
Local contractor
Delays are common, with no one held accountable.
Kamala Infra
Completion date written into the contract, backed by delay penalties.
03Accountability
Local contractor
You coordinate the architect, engineers and every vendor yourself.
Kamala Infra
One team handles design to handover — a single point of contact.
04Quality & Materials
Local contractor
Depends on the site supervisor; material brands can change.
Kamala Infra
Brands named in the contract, quality checked at every stage, 1-year defect warranty.
05Approvals
Local contractor
You chase building permission and NOCs on your own.
Kamala Infra
We handle all approvals alongside construction, ready at handover.
Get a Fixed-Price Quote →
Free · Reply in 24 hrs
Book a free site visit
Free site visitFixed GST-inclusive priceReply within 24 hours
Book My Site VisitCall +91 91334 58666
Common Questions

Frequently asked questions

The questions we hear most from commercial, warehouse, factory, farmhouse and agri-tourism clients across India.

How long does a warehouse or commercial build take?
A typical 20,000–40,000 sq ft PEB warehouse is delivered on time, on a fixed schedule locked into the contract — including local plan approvals (municipal or development-authority sanction). Cold storage builds and larger factories run 8–14 months depending on refrigeration plant complexity and statutory clearances. Farmhouses on rural plots vary based on utility infrastructure (borewell, solar, rainwater harvesting) but usually 8–14 months.
Do you handle GHMC, HMDA, TSPCB and Fire NOC approvals?
Yes. We coordinate every statutory clearance through the build — GHMC or HMDA plan sanction, TSPCB consent to establish and operate, Factories Act registration, FSSAI (for cold storage), Fire NOC, and occupancy certificate. Every approval is documented and included in the handover pack.
Which areas do you serve?
Kamala Infra is a Pan-India construction company headquartered in Hyderabad. We take on commercial, warehouse, cold storage, factory, farmhouse, agri-tourism and school projects anywhere in India — the HQ team mobilises to site, with regional partners handling local statutory liaison and labour. Completed work spans Telangana and Maharashtra.
Is Kamala Infra end-to-end or design-only?
End-to-end. Every project runs under one accountable team — from site survey, architectural design and statutory approvals through PEB or RCC construction, MEP integration, interior fit-out, landscape, sustainable systems (solar, rainwater harvesting, ETP/STP) and post-handover support.
Do you build sustainable projects?
Yes. Sustainability is designed into every project from day one — bioclimatic orientation, rooftop solar sizing, integrated rainwater harvesting, on-site waste management, and low-VOC finishes. We do not facilitate formal green-building certifications (IGBC, GRIHA, LEED) ourselves — if you need that paperwork, you'd engage a separate green-building consultant and we deliver the construction to spec.
How does a factory or warehouse project work?
It starts with a site walk and a process-flow session with your operations team — raw material intake, production line, dispatch, utilities, expansion allowance. From there we handle layout design, PEB or RCC construction, MEP integration (ETP, STP, fire safety, CCTV) and statutory clearances. Handover includes as-built drawings, MEP schematics and the full compliance pack.
Do you plan and build agri-tourism resorts and farm-stay destinations?
Yes. We masterplan and execute agri-tourism sites end-to-end — accommodation cottages, F&B kitchens, activity infrastructure, off-grid utilities (solar, borewell, STP), and landscape design. Projects are designed for rental yield and operational efficiency from day one.
What warranty and post-handover support do you provide?
Every project comes with a documented handover pack (drawings, warranty cards, MEP layouts), a 30-day snag-fix window, and a 1-year defect liability period on structural work. We stay reachable for extensions, repeat work and AMC introductions well past move-in.
Let's build together

Start your project with us

Share a few details — our engineer calls you within 24 hours with a fixed, GST-inclusive plan for your plot.

HeadquartersSecunderabad, HyderabadPremises No. 10-3-18, Road to E Marredpally, Tukaram Gate, Telangana 500026
Get directions →
Get your free construction quoteTakes under a minute · No obligation